Save
Ask
Tour
Hide
Share
$929,900
New Listing

974 Dogwood Meadows Drive SE
Ada Township, MI 49301

For Sale|Single Family Residence|Active
5
Beds
4
Total Baths
3
Full Baths
1
Partial Bath
5,112
SqFt
$182
/SqFt
2004
Built
Subdivision:
ADA MOORINGS
County:
Kent
Call Now: 586-242-5838
Is this the listing for you? We can help make it yours.
586-242-5838
Upcoming Open Houses
Sun, Jul 19, 1:00 PM - 2:30 PM
974 Dogwood Meadows Drive SE974 Dogwood Meadows Drive SE974 Dogwood Meadows Drive SE974 Dogwood Meadows Drive SE
Save
Ask
Tour
Hide
Share

Mortgage Calculator

Monthly Payment (Est.)

$4,243
Calculator powered by Showcase IDX, a Constellation1 Company. Copyright ©2026 Information is deemed reliable but not guaranteed.

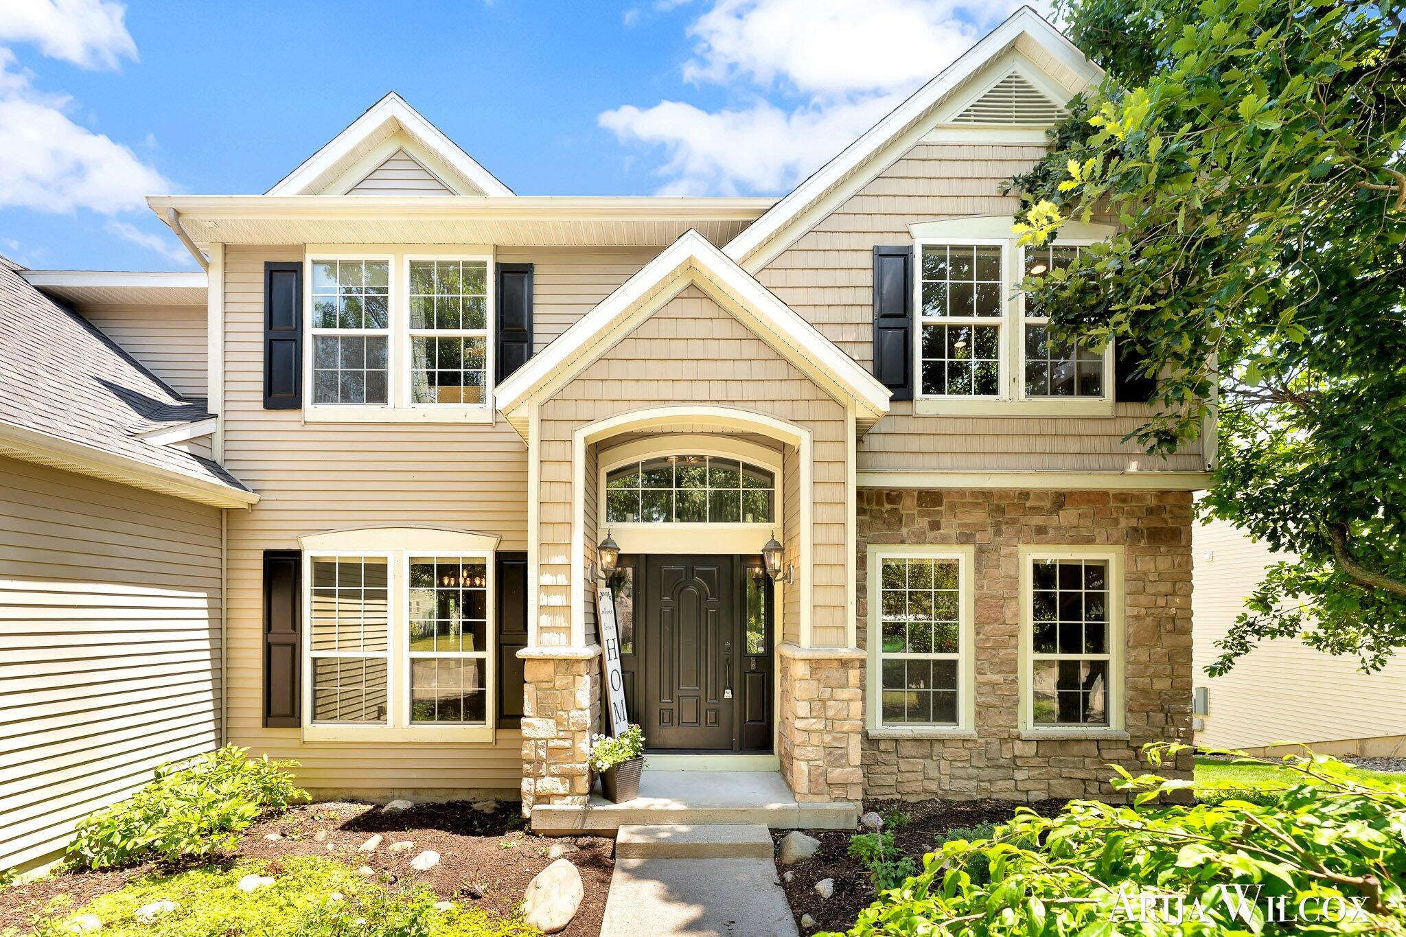
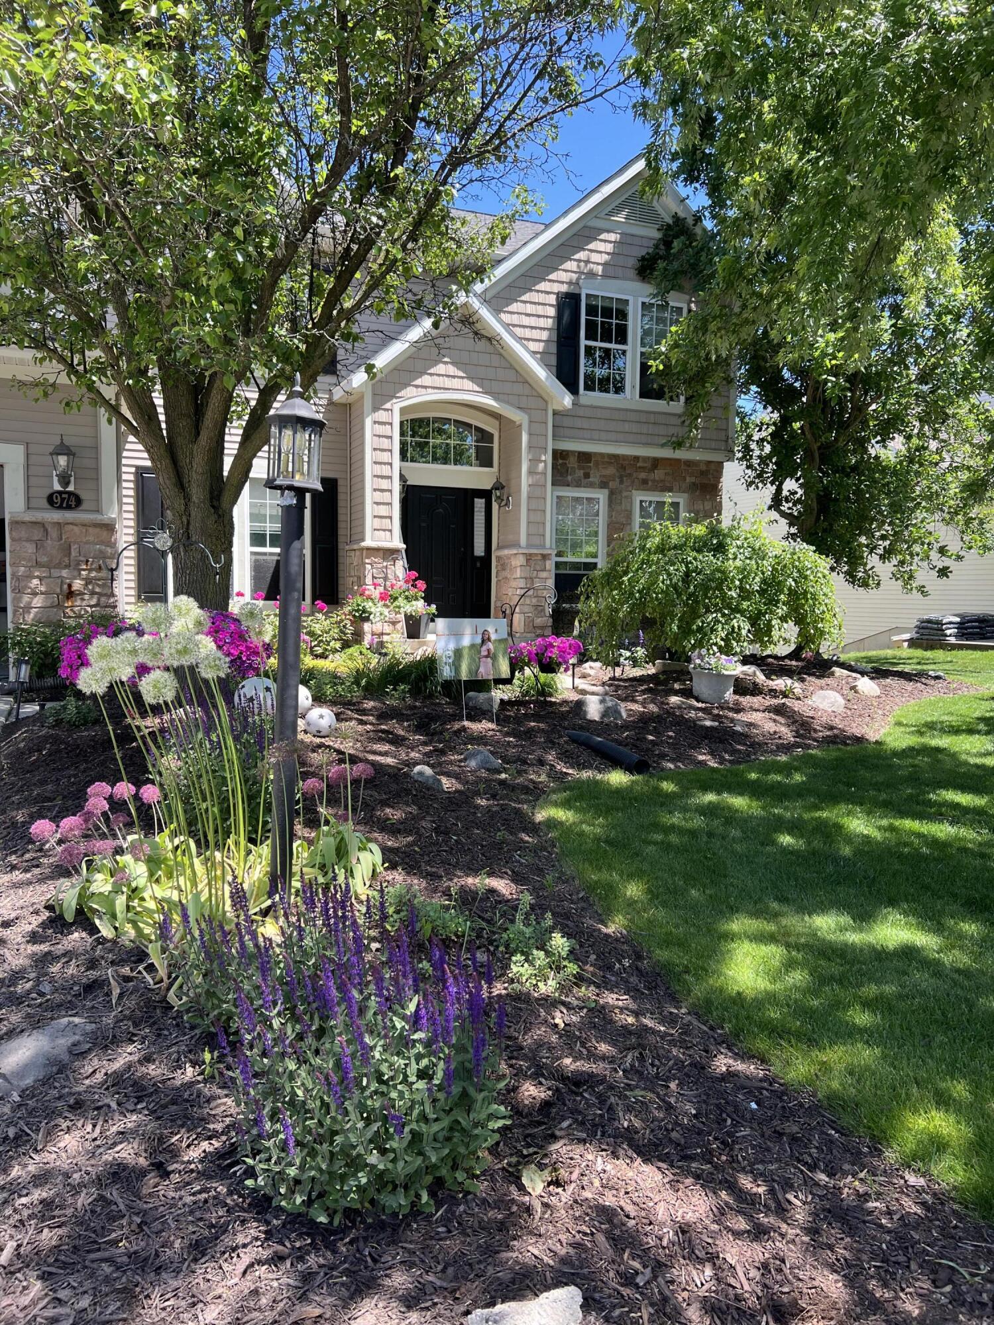
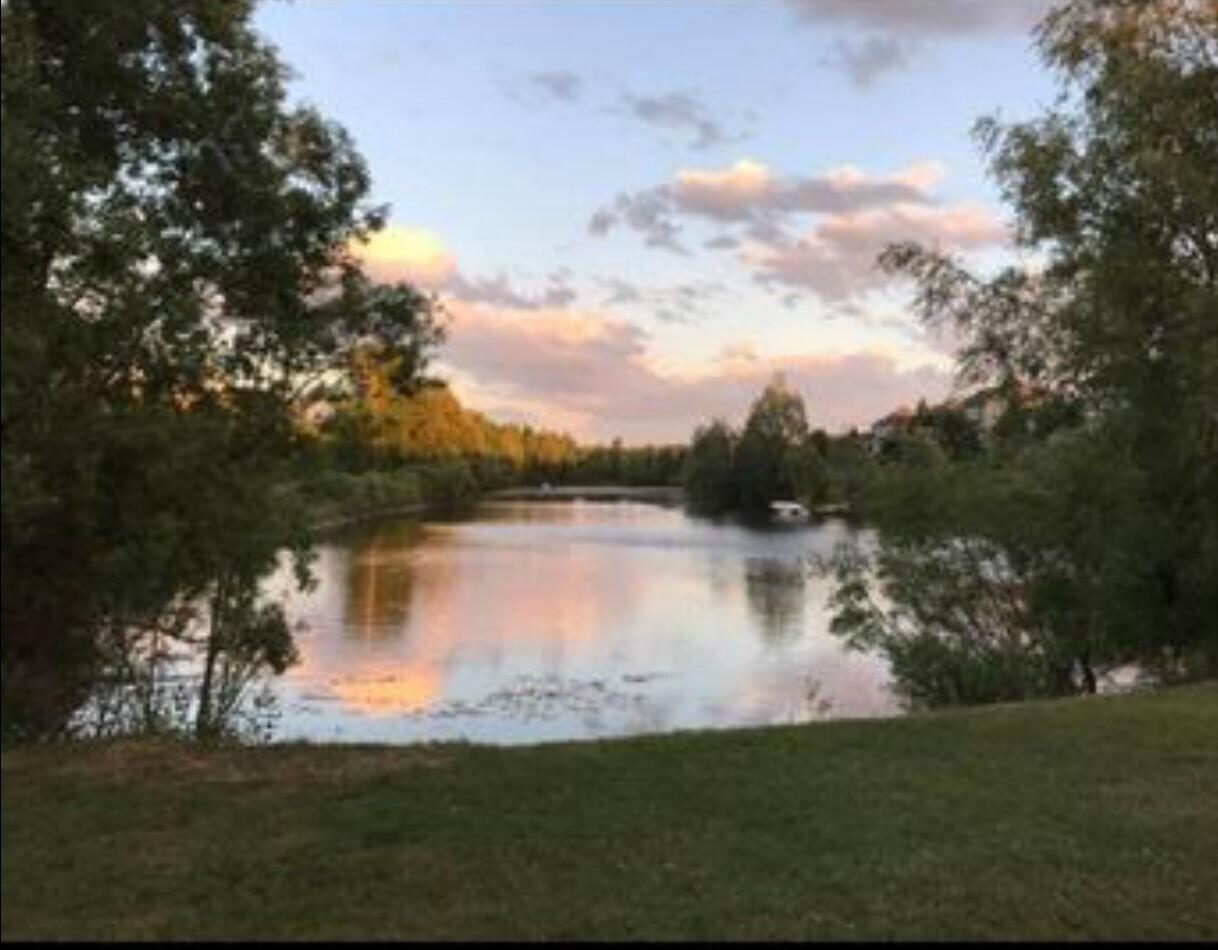
WATERFRONT/WOODED RETREAT AT ADA MOORINGS! Just steps from Ada's charming downtown, this destination neighborhood blends nature, community, and recreation year-round. This beautifully appointed 2-story waterfront retreat sits among protected preserves featuring 5 bedrooms and 3.5 baths balance formal and casual living with a top-of-the-line kitchen, soaring 9- and 18-foot ceilings. Open-concept entertaining, formal living and dining, bright sunroom, office, and elevated custom finishes. Second level includes a spacious primary suite with bonus room, renovated bath, plus 3 additional bedrooms, and 2nd full bath. Walkout lower level includes a large entertaining area with new LVP flooring, 5th bedroom, 3rd full bath, bonus room, playroom/office, ample storage, and access to outdoors entertaining. Enjoy an active community lifestyle with walking, running, cycling, concerts, shopping, dining, and more just beyond your door. Seller reserves the right to set offer deadline.

Save
Ask
Tour
Hide
Share
Listing Snapshot
Price 
$929,900
Days On Site 
0 Days
Bedrooms 
5
Inside Area (SqFt) 
5,112 sqft
Total Baths 
4
Full Baths 
3
Partial Baths 
1
Lot Size 
0.44 Acres
Year Built 
2004
MLS® Number 
65026036798
Status 
Active
Property Tax 
$6,860.96
HOA/Condo/Coop Fees 
$58.33 monthly
Sq Ft Source 
N/A
Friends & Family
Recent Activity
4 hours agoListing updated with changes from the MLS®
4 hours agoListing first seen on site
General Features
Acres 
0.44
Attached Garage 
Yes
Cross Street 
Grand River Dr/Thornapple Club
Garage 
Yes
Garage Spaces 
3
Parking 
AttachedGarage Faces FrontGarage Door OpenerPaved
Pets 
Yes
Property Sub Type 
Single Family Residence
Sewer 
Public Sewer
Special Circumstances 
Standard
SqFt Above 
3361
SqFt Below 
1751
SqFt Total 
5202
Style 
Traditional
Utilities 
Cable ConnectedNatural Gas ConnectedPhone Connected
Water Source 
Public
Zoning 
Residential
Interior Features
Appliances 
Gas Water HeaterDishwasherDisposalDryerHumidifierMicrowaveOvenRefrigeratorRangeWasher
Basement 
FinishedSump PumpWalk-Out Access
Cooling 
Ceiling Fan(s)Central Air
Fireplace 
Yes
Fireplace Features 
Family RoomGas Log
Fireplaces 
1
Flooring 
CarpetCeramic TileLaminateTile
Heating 
Forced AirNatural Gas
Interior 
PantryVaulted Ceiling(s)
Laundry Features 
Laundry RoomMain Level
Window Features 
Insulated WindowsLow Emissivity WindowsWindow Treatments
BathFull 
Level - Upper
BathLav 
Level - Main
Bedroom 2 
Dimensions - 12.8 x 13.9Level - UpperArea - 178Description - Newly Painted
Bedroom 3 
Dimensions - 10.7 x 12.5Level - UpperArea - 134Description - Newly Painted
Bedroom 4 
Dimensions - 11.1 x 12.11Level - UpperArea - 134Description - Newly Painted
Bedroom 5 
Dimensions - 11.5 x 16.2Level - LowerArea - 186Description - Newly Painted
Bonus Room 
Dimensions - 11.0 x 15.8Level - UpperArea - 174Description - Primary Bonus Room
Exercise Room 
Dimensions - 11.1 x 13.1Level - LowerArea - 145Description - Bonus, Exercise, Playroom, New LVP Flooring, Newly Painted
Family Room 
Dimensions - 20.0 x 20.11Level - MainArea - 402Description - 18' Ceilings, Palatial Windows, New Carpet, Newly Painted
Game Room 
Dimensions - 54.0 x 17.9Level - LowerArea - 967Description - New LVP, Walkout Lower Level, Newly Painted
Kitchen 
Dimensions - 10.7 x 13.11Level - MainArea - 140Description - Stainless Appliances, New Tile Splash, Quartz Countertops, Large Pantry
Laundry 
Dimensions - 11.1 x 10.7Level - MainArea - 119Description - Loads of Storage, Washer/Dryer Included
Living Room 
Dimensions - 11.1 x 13.1Level - MainArea - 145Description - 9' Ceilings, Newly Painted, New Carpet
Master Bathroom 
Dimensions - 9.2 x 10.11Level - UpperArea - 93Description - New Vessel Tub, Dual Vanity, Large Dressing Closet
Master Bedroom 
Dimensions - 18.2 x 13.11Level - UpperArea - 239Description - Newly Painted, New Carpet, Huge Bonus Room Attached
Office 
Dimensions - 11.5 x 16.2Level - MainArea - 186Description - 9' Ceilings, Newly Painted
Other 
Dimensions - 12.4 x 12.5Level - MainArea - 155Description - 9' Ceilings, Newly Painted
ThreeSeasonRoom 
Save
Ask
Tour
Hide
Share
Exterior Features
Construction Details 
StoneVinyl Siding
Lot Features 
Wooded
Patio And Porch 
DeckPatio
Roof 
Composition
Waterfront 
Yes
Waterfront Features 
PondWaterfront Access
Windows/Doors 
Insulated WindowsLow Emissivity WindowsWindow Treatments
Community Features
Association Amenities 
OtherPlayground
Association Dues 
700
Community Features 
Other
Financing Terms Available 
CashConventional
HOA Fee Frequency 
Annually
MLS Area 
Area41151AdaTwp
Roads 
Paved
School District 
ForestHills
Schools
School District
ForestHills
Elementary School
Unknown
Middle School
Unknown
High School
Unknown
Listing courtesy of Keller Williams GR North: [email protected]


IDX provided courtesy of Realcomp II Ltd. via GreaterRegionalAllianceofREALTORS. Copyright © 2026 Realcomp II Ltd. Shareholders.

IDX information is provided exclusively for consumers' personal, non-commercial use and may not be used for any purpose other than to identify prospective properties consumers may be interested in purchasing and that the data is deemed reliable but not guaranteed accurate by the MLS.

Neighborhood & Commute
Source: Walkscore
Save
Ask
Tour
Hide
Share